Skylights & rooflights for flat roofs
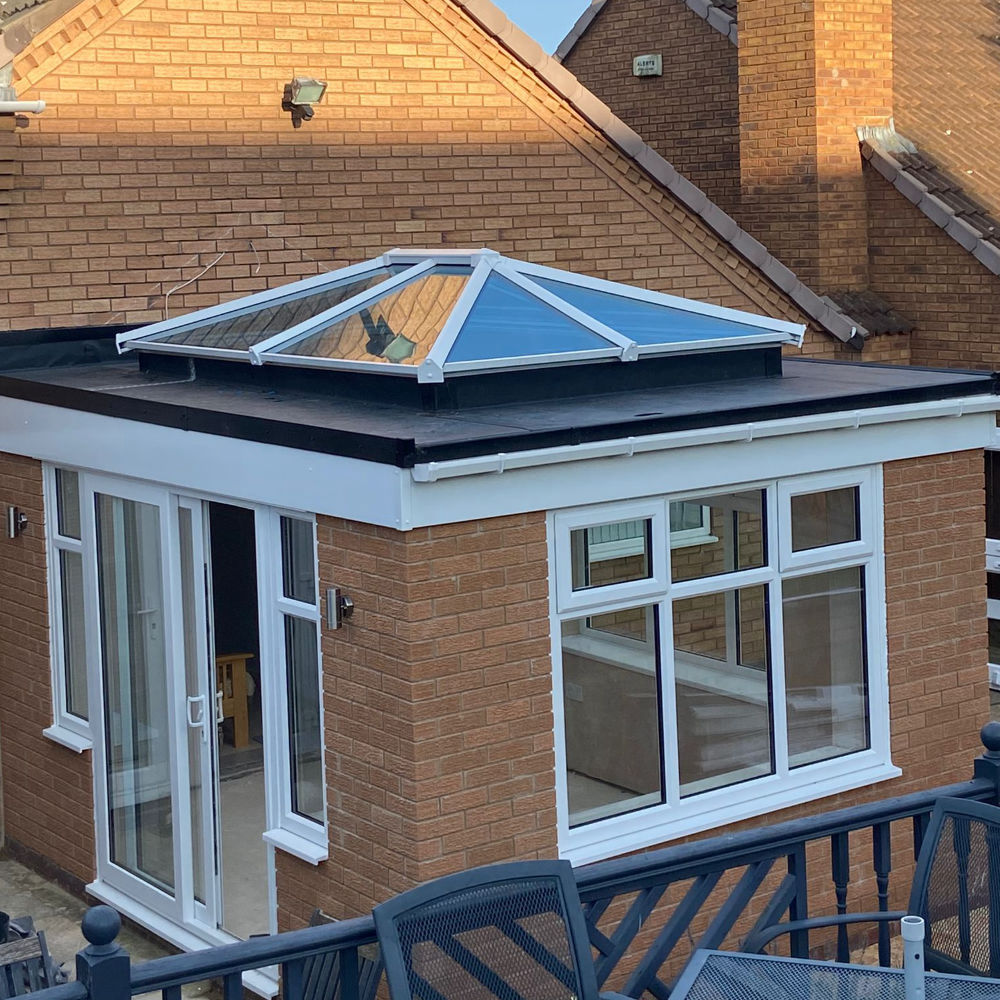
Velux, Fakro, Keylite and Lonsdale flat-glass rooflights. Kerb-built and weathered properly — not screwed straight through the membrane. Daylight into kitchens, hallways and en-suites that have no roof window.
The transformation a rooflight makes
A single 800×800mm flat-glass rooflight brings roughly three times the daylight of an equivalent-area wall window. Daylight from above hits a room more evenly and reaches deeper into the floor plan — it's the single most cost-effective thing you can do to brighten an extension or single-storey rear addition.
Where rooflights work particularly well in Newcastle housing stock:
- Single-storey rear extensions. The deepest part of the extension is far from any wall window. A rooflight halfway across transforms the daylighting.
- Galley kitchens with a small flat-roof scullery on the end. Common detail in inter-war semis. A rooflight in the scullery roof brings light back into the main kitchen.
- En-suite bathrooms in dormer extensions. Often built without a window for privacy. A rooflight is the perfect solution.
- Hallways with no external wall. Particularly mid-terrace properties.
Brands we fit
Velux Flat Roof Window CFP/CVP series. The premium choice. Manual or electric opening (the electric units are excellent for high-level installations), high U-value, integrated rain sensor on electric units. Twenty-year manufacturer warranty.
Fakro DEF/DXF. Direct competitor to Velux at modest cost saving. Equivalent thermal performance, good detailing.
Keylite Flat Roof Window. UK manufacturer (in County Tyrone), excellent value at the mid-market. We fit a lot of these on extensions.
Lonsdale flat rooflight. The traditional fixed-dome rooflight in clear, opal or bronze. Cheapest option, no opening function, perfectly suitable for hallways and bathrooms that just need daylight rather than ventilation.
The fitting detail that matters
The most common mistake on flat-roof rooflights is fitting them flush with the deck. The membrane gets wrapped over the deck edge and into the rooflight frame — which means rainwater running across the roof has to fight its way over the upstand of the frame to drain. Eventually it doesn't, and you get pooling water and leaks.
The correct detail is a kerb-built upstand: a timber kerb at least 150mm above the deck level, sitting on a structural opening, with the membrane wrapped fully up the outside of the kerb. The rooflight then sits on top of the kerb on a butyl tape seal. Water runs harmlessly around the kerb at deck level. No pooling, no leaks.
Every rooflight we fit goes on a 150mm minimum kerb, fully wrapped in membrane, with a properly bonded butyl seal under the rooflight frame. This is what the manufacturer instructions actually require — you'd be amazed how often it gets skipped.
Building Regulations
Adding a rooflight to an existing flat roof falls under Building Regulations Part L (energy efficiency) and Part B (fire). The rooflight you install must hit a minimum U-value of 1.6 W/m²K (most modern flat-glass units come in well under that), and on bedrooms must provide an emergency egress opening. We handle the Building Control notification via Competent Persons scheme.
In conservation areas the rooflight may need planning permission depending on the position (front-facing vs rear-facing) and the size. We'll flag if this is likely at quote stage.
Adding rooflights to a re-roof
The ideal time to add a rooflight is during a planned re-roof — the membrane is being redone anyway, the structural opening can be cut while the deck is exposed, and the marginal cost is just the rooflight itself plus a couple of hours of labour. If you're already thinking about replacing your flat roof, this is the moment to think about rooflights at the same time.
Other things we install & repair
Leak Diagnosis & Repair
Tracking the leak path properly, then patching it permanently.
Read more →Felt Roofing
Three-layer SBS torch-on felt for awkward shapes and tight detail.
Read more →Solar Panel Mounts
Ballasted tilt frames that don't pierce the membrane.
Read more →GRP Fibreglass
Hand-laminated, walkable, takes paint or anti-slip aggregate.
Read more →Commercial Roofs
Single-ply for industrial units, schools and retail.
Read more →Concrete Flat Roofs
Refurbishing post-war concrete decks with overlays.
Read more →Get a free written quote — no charge, no obligation
Tell us about your flat roof. We'll arrange a site visit, give you a fixed-price written quote, and explain the options in plain English.